
Plan for the room you will actually receive
Interior photography can look simpler than exterior architectural work because the weather is removed from the frame. The practical challenge is that many interiors are also working spaces, so the room may remain occupied or available only within a limited window.
Do not assume that a room will be handed over exclusively. Ask the owner or operator what access can actually be provided, then decide how many setups are realistic, which frames must be made first, and whether people should appear by design or not at all.
This guide covers what actually determines the outcome of an interior shoot in Japan — the light, the occupancy, the authority over what may be moved, and the rights conversation that has to happen before rather than after.
Daylight decides the running order, not the shot list
Where an interior depends on daylight—through eaves, screens, a courtyard or a glazed elevation—the same room can read very differently as the sun moves. The running order should respond to orientation and the intended design story rather than simply following the order of a room list.
That means the running order has to be built from the building, not from the client’s list. Before a date is agreed, the useful question is which spaces have a narrow light window and which are indifferent. Those with a narrow window are scheduled first and everything else is fitted around them. If the brief has twelve spaces and three of them are only worth photographing between ten and noon, the honest answer may be that the shoot is two visits rather than one.
For artificial-light interiors, ask when the intended lighting scene can be set and who on site is authorised to set it. Do not infer that from opening hours.
Who is in the room, and whether they should be
An occupied interior forces a decision that briefs often leave unstated: are the people part of the picture or not.
If people should not appear, ask the operator for a genuinely quiet window rather than guessing from the time of day. If people are part of the picture, confirm how identifiable staff, visitors or other occupants will be handled and whether releases or other permissions are required for the intended use.
Settle it in the brief. “People welcome, no identifiable faces” is a workable instruction. “We’ll see on the day” is how a shoot produces images the client cannot use.
Authority over what may be moved is not the same as access
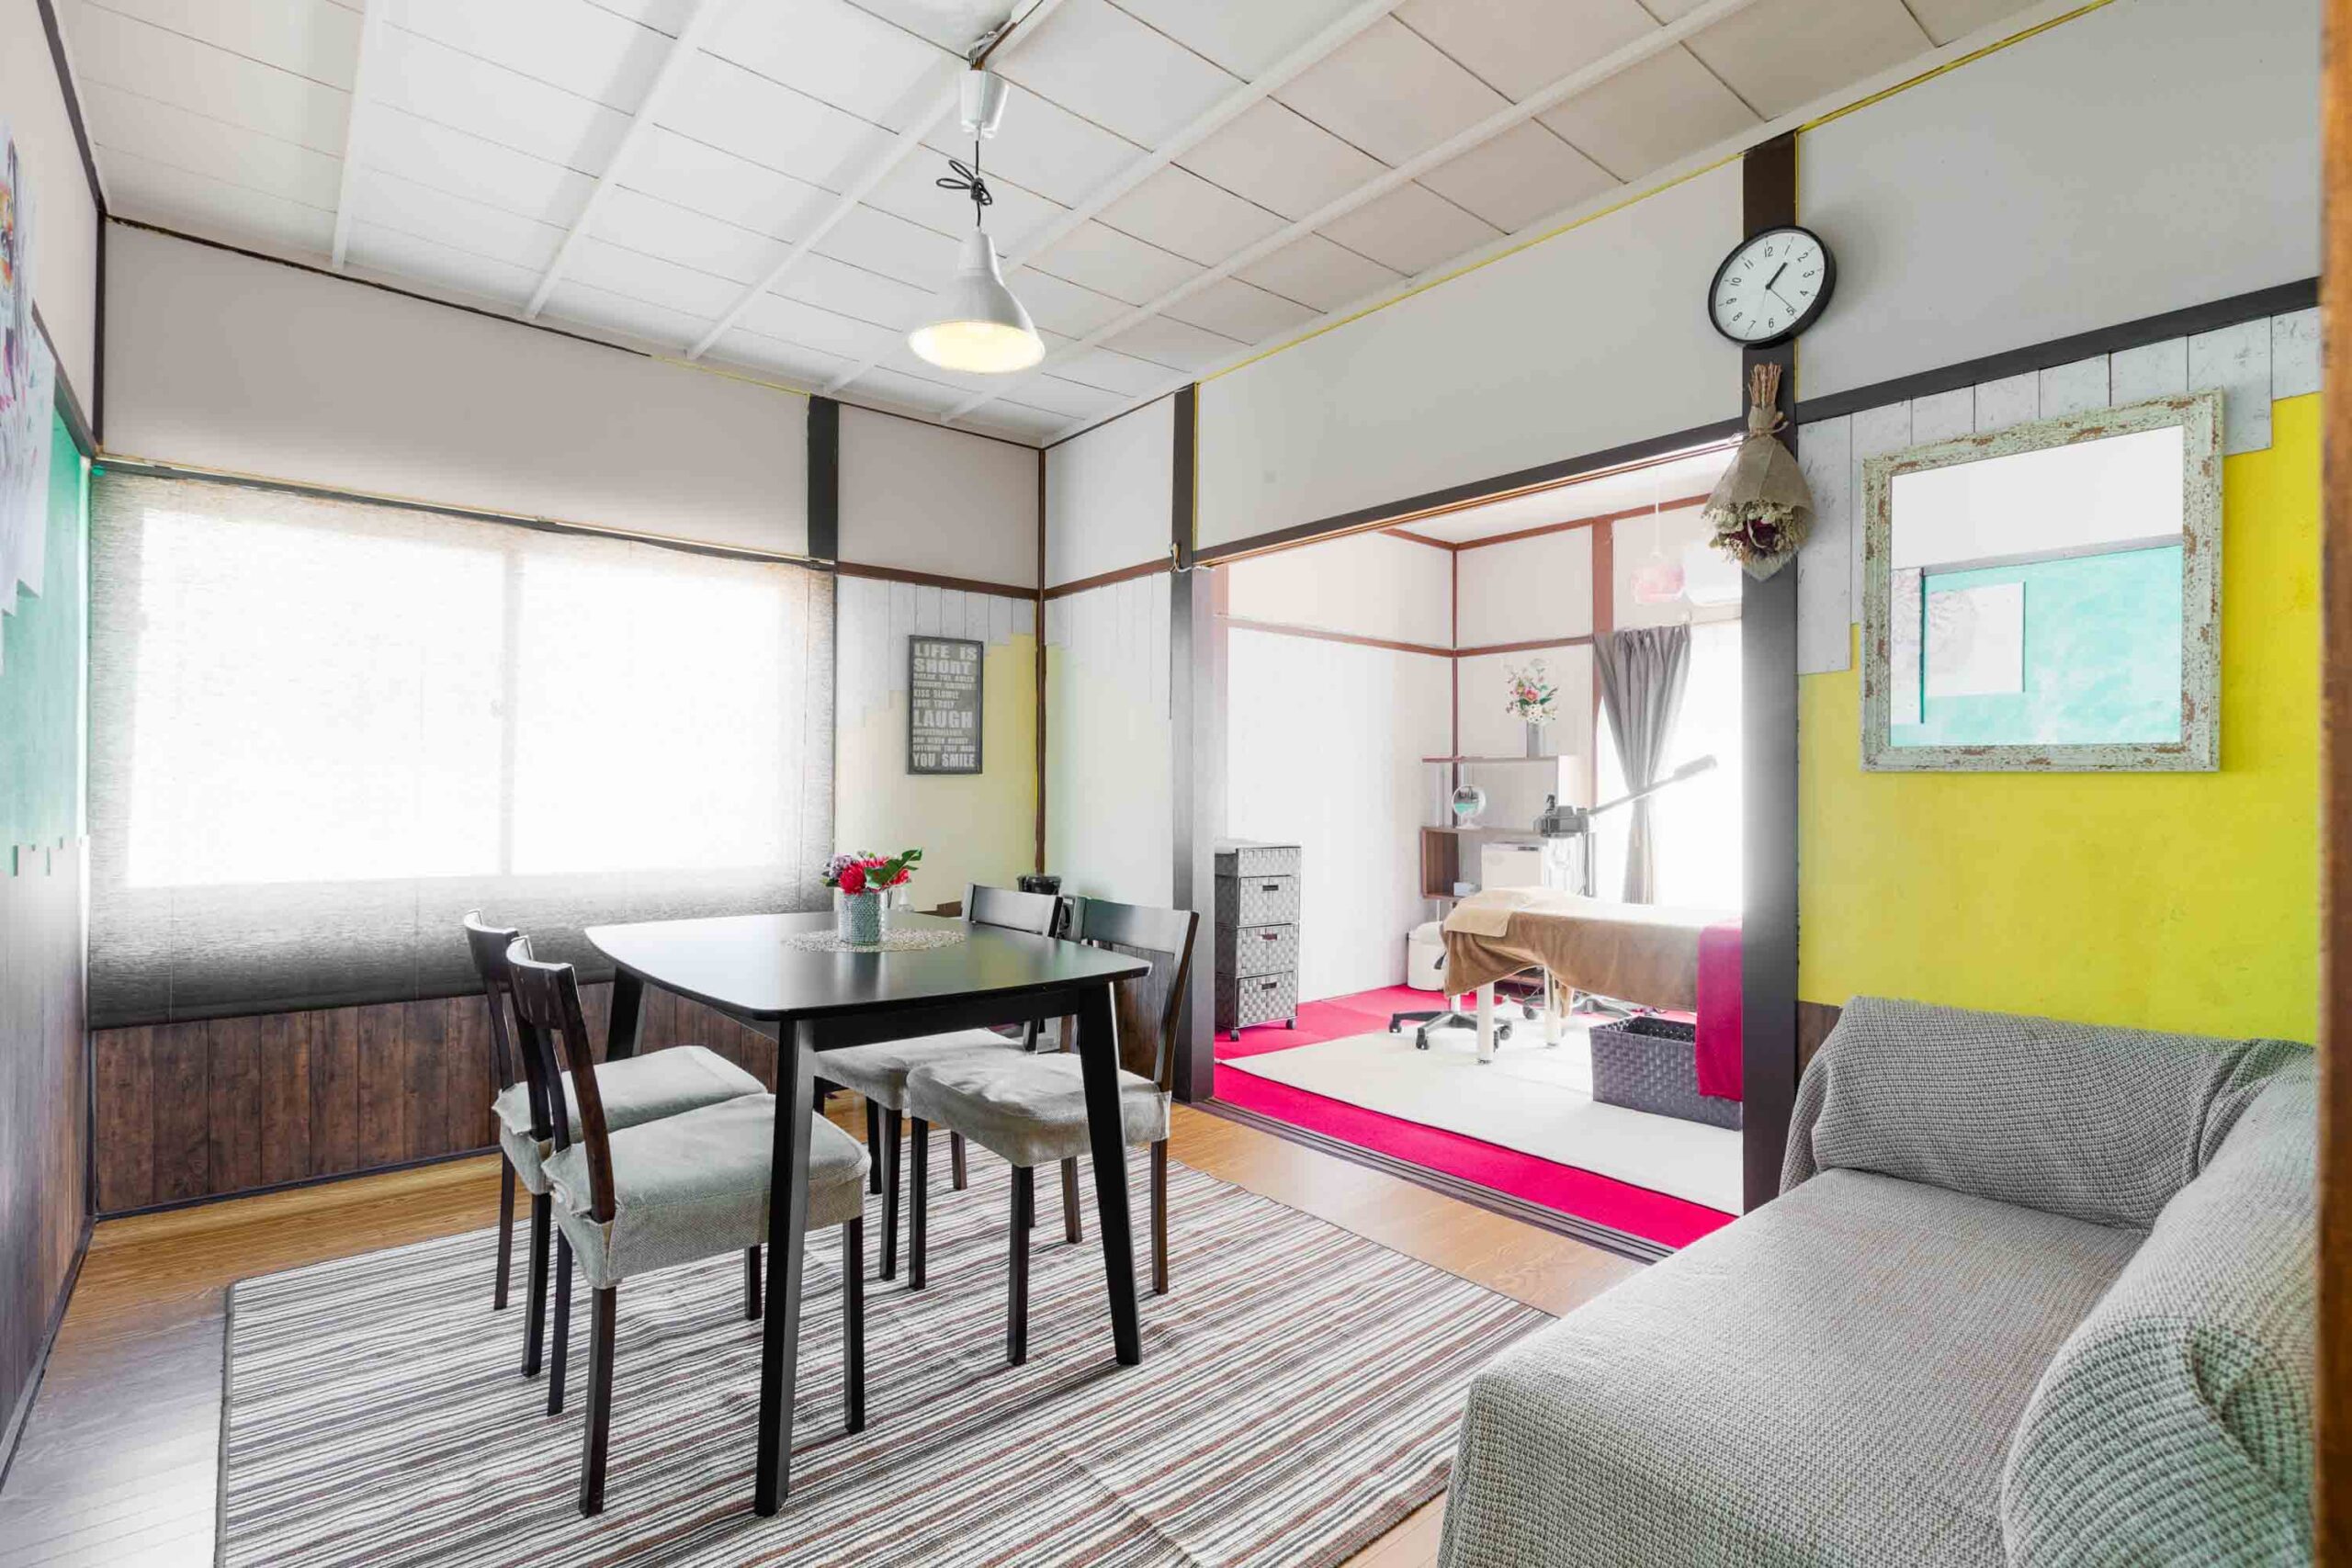
Being allowed into a room is not the same as being allowed to change it. For an operating venue, the contact who grants entry may not be authorised to approve furniture changes, adjust a lighting scene or pause normal use. The exact authority structure belongs to that site, not to the building type.
The practical step is to name, in advance, who on site can approve changes to the room, and to agree what is fixed. Searching for that person mid-session can consume the useful light window. Where nothing may be moved at all, that is fine—but it should be known while the shot list is being written, because it changes what is achievable in the time.
Build the shot list around what the room can actually give
We photograph architectural interiors from a tripod with bracketed exposures, which allows a window and a dark corner to coexist in one frame. This takes more setup per frame than event or product work, so coverage should be planned around the strongest viewpoints rather than a raw image count.
A focused session of up to two hours can suit one prepared detached house or one shop when the brief and access are tightly defined. A multi-zone property, mixed daylight and evening coverage, or a space that needs repeated operational resets may require a half-day session or a tighter priority list. Count the lighting conditions and resets, not only the rooms.
Agree the licence before the shoot, not after delivery
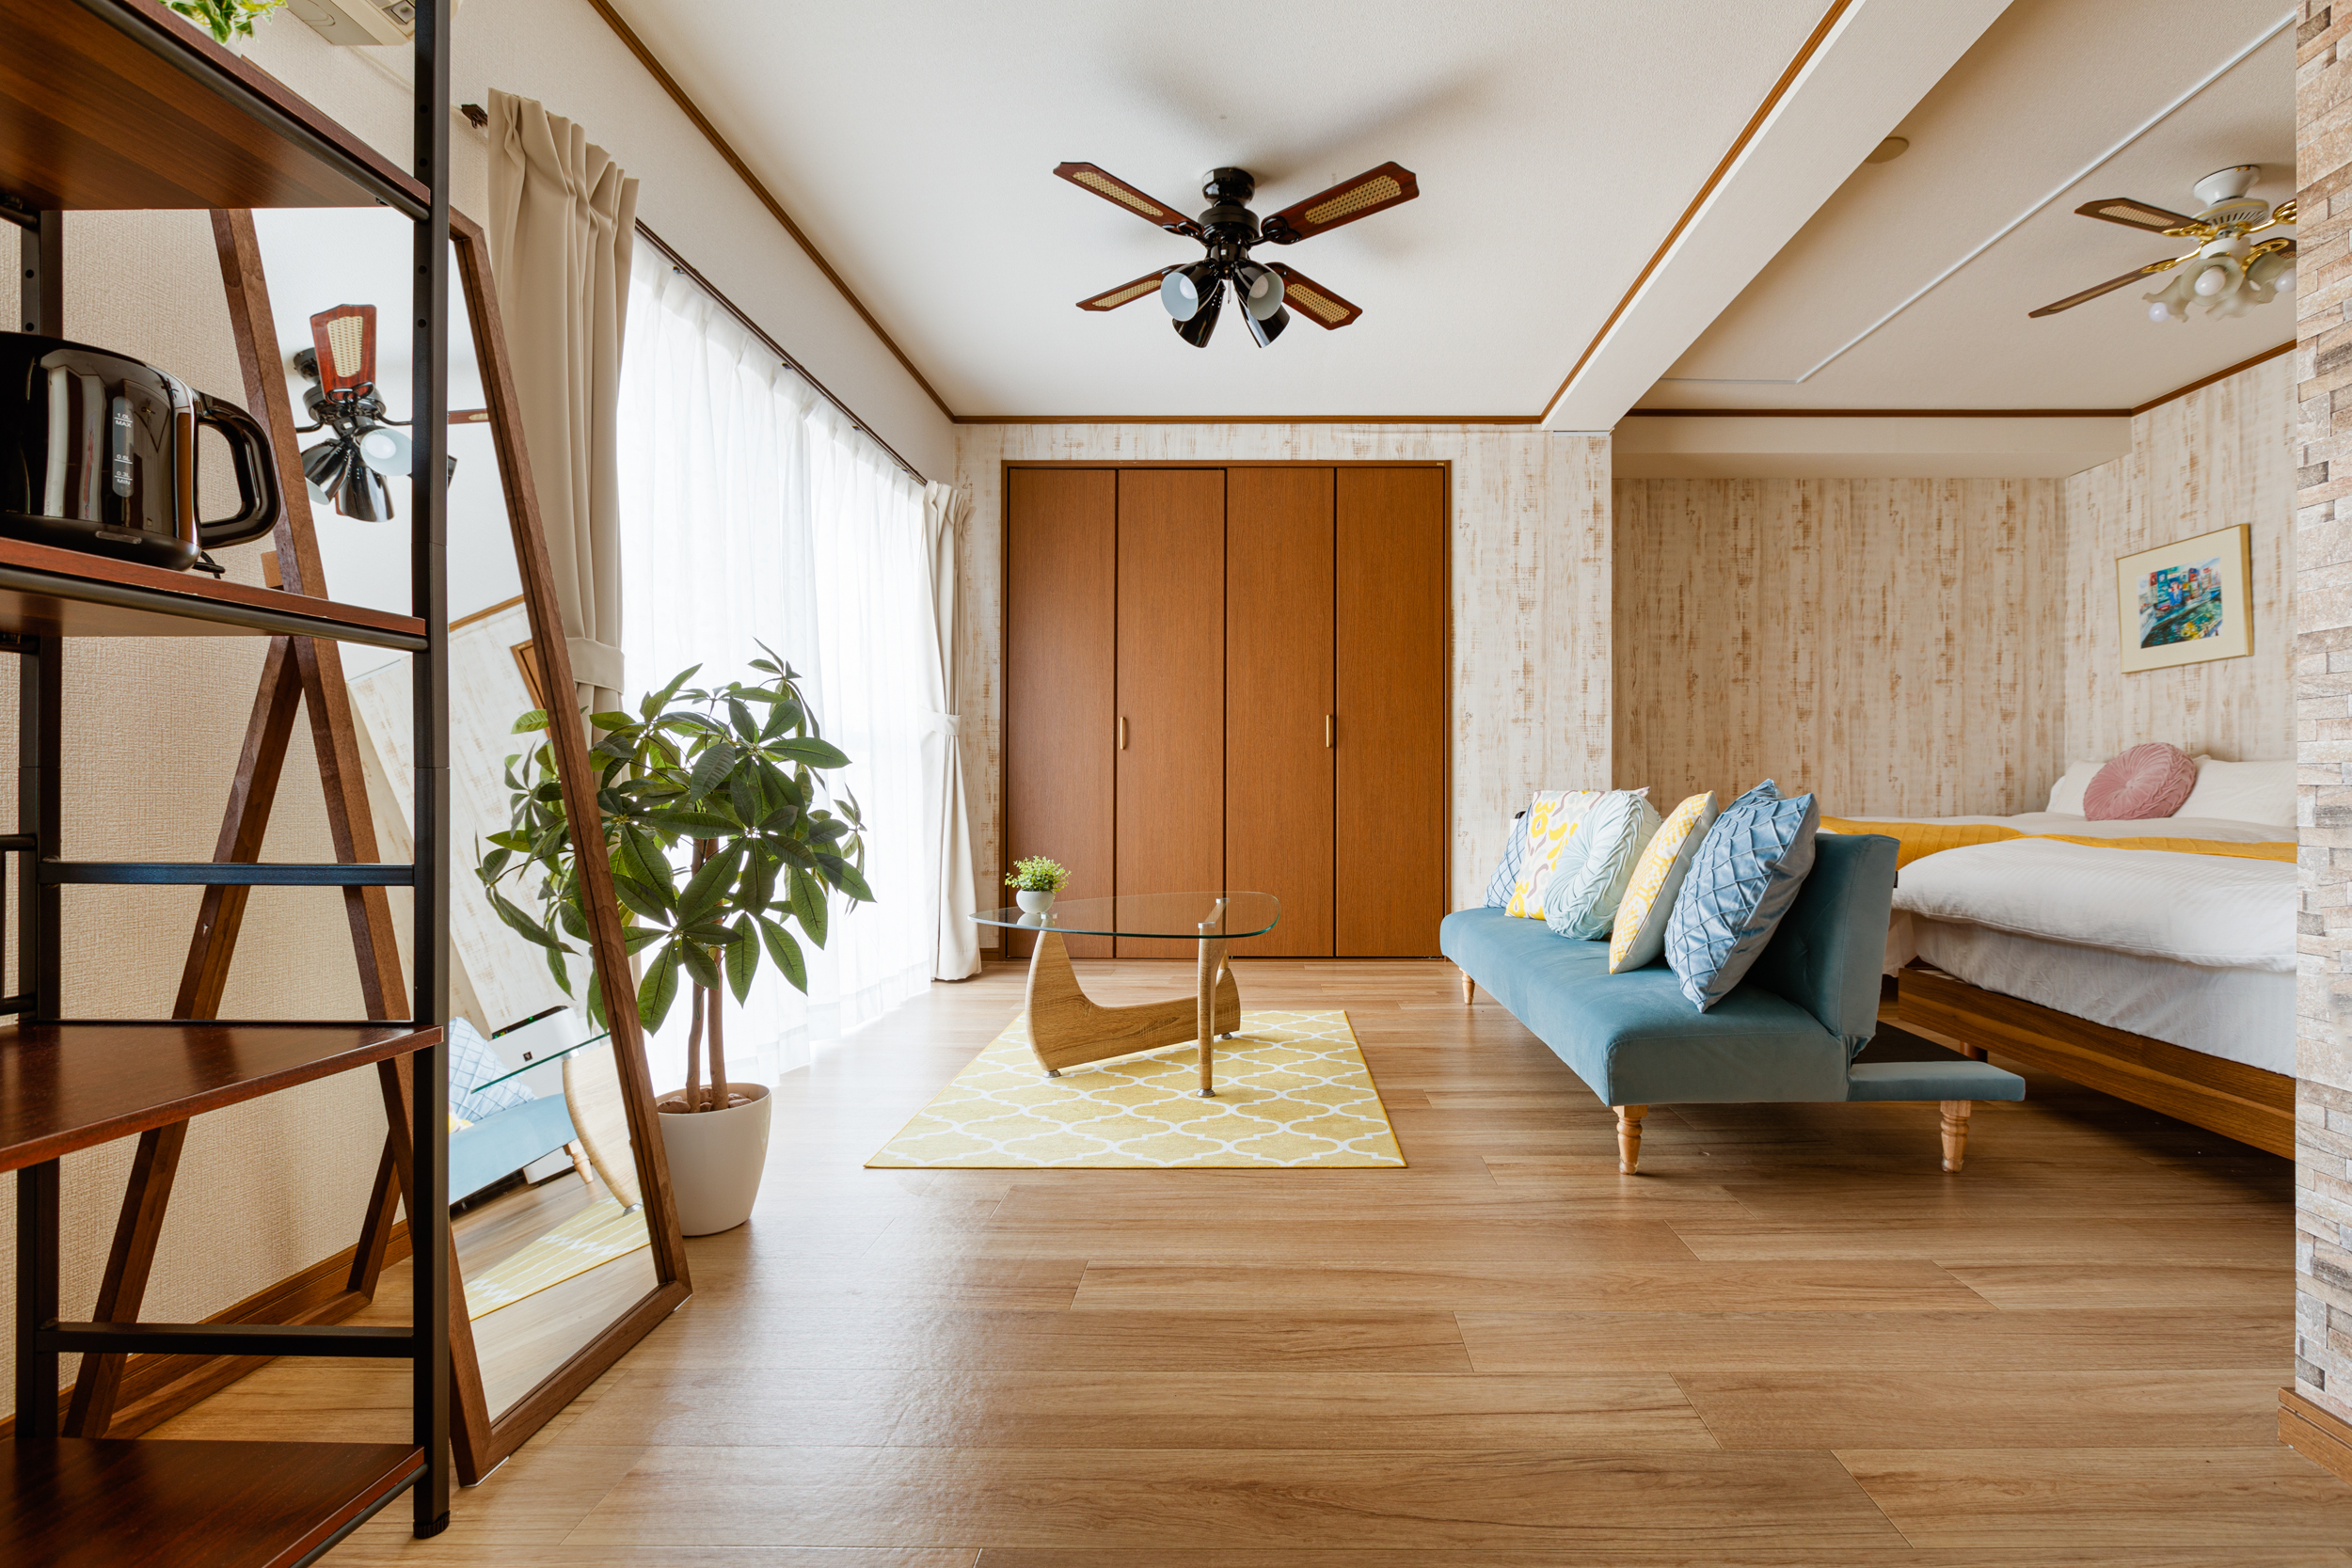
Interior images may be useful to several organisations involved in the same project. Identify the intended users before the shoot so the licence can cover the agreed parties without relying on assumptions later.
Decide up front who may use the photographs and for what. The standard usage licence is included in the session fee, while exclusive or perpetual usage rights are quoted separately. The quote should identify the agreed users, uses and licence terms rather than leaving them to assumption.
A commissioning contract may also set an announcement date or review sequence. This is separate from copyright ownership and the usage licence, so record each condition clearly if it applies.
How to brief an interior shoot in Japan from abroad
Send the floor plan and orientation, not just the address. Say which spaces have a narrow light window. Name the site contact who can approve changes to the room. State whether people may appear and how they will be handled. Say what the images are for so the licence is written once. The traditional house in Ikoma is a useful published reference for keeping structure, openings, furniture and material character distinct rather than treating an interior as a generic property listing.
Working with Daisho Photography
Daisho Photography is an Osaka-based architectural and interior photography practice working across Japan. Publicly documented work includes the German Pavilion at Expo 2025 Osaka, the Belgian Pavilion at Expo 2025 Osaka for Delta Light, and Kansai International Airport for Populous.
Standard retouching and a standard usage licence are included in the session fee. Travel, special equipment, exclusive or perpetual usage rights, and advanced editing are quoted separately. The quote records the agreed users, uses and licence terms before the shoot.
Send us the plan, priority spaces and intended uses, and we will define the scope before you commit. Current session options are listed on our photography services and pricing page.